<-- style PDP --> 84 Allanbrook Street, Hamilton - Detached for sale for $849,900
  • new
  • for sale

84 Allanbrook Street

Hamilton, Ontario, L8J 1R1 - Stoney Creek Mountain

$849,900

  • Neighbourhood

    Stoney Creek Mountain

  • Major Intersection

    Athenia Drive

  • Listed Since: 1 day(s)

  • Last update: today

Overview

  • Property Type

    Detached, Backsplit 4

  • Bedrooms

    3 + 1

  • Bathrooms

    3

  • Basement

    Full + Finished

  • Kitchen

    1

  • Total Parking

    5 (1 Attached Garage)

  • Lot Size

    50x105 (Feet)

  • Taxes

    $5,154.58 (2026)

  • Type

    Freehold

Property Description

Property description for 84 Allanbrook Street, Hamilton

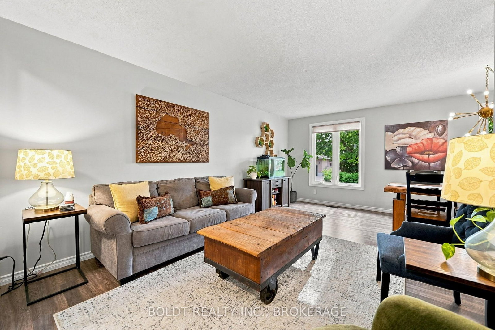
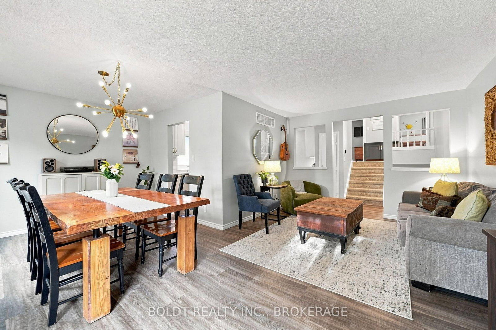
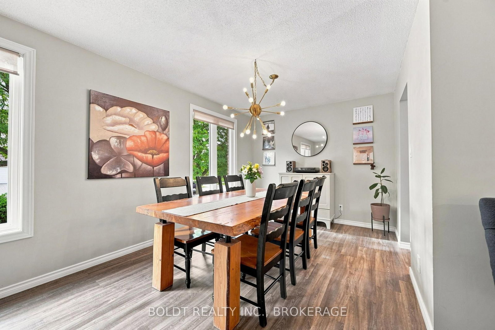
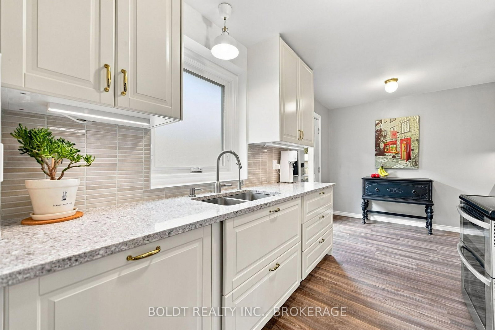
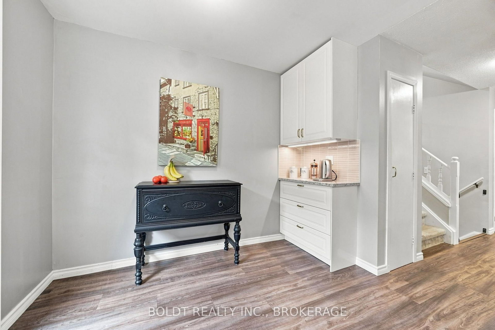
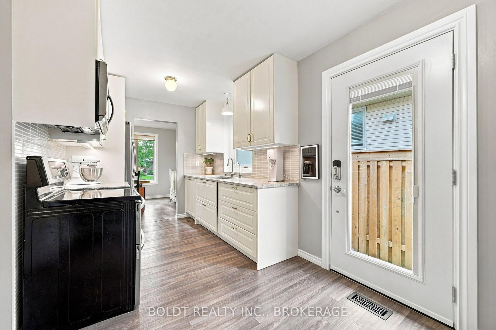
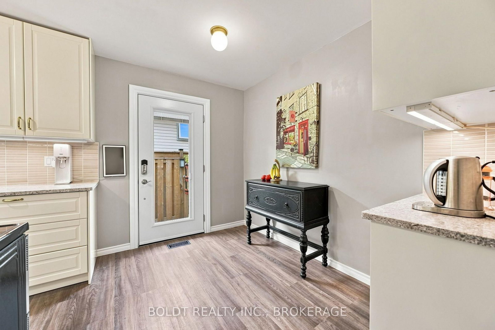
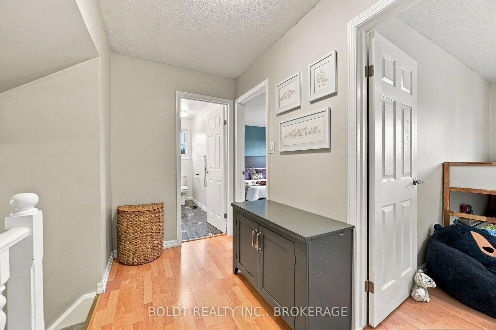
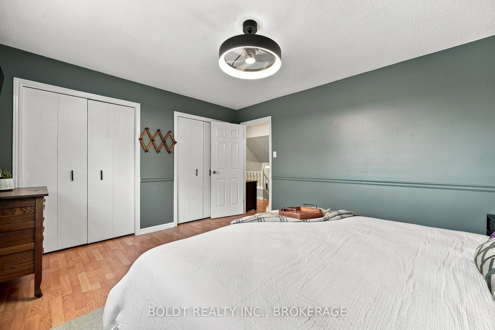
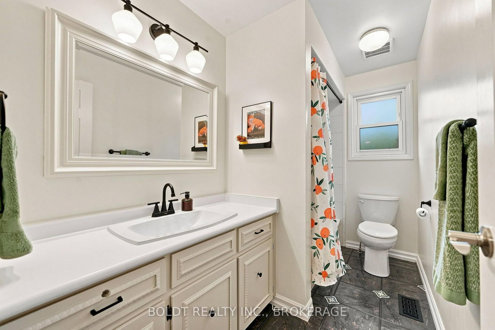
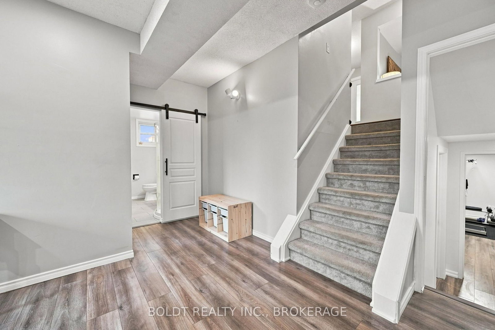
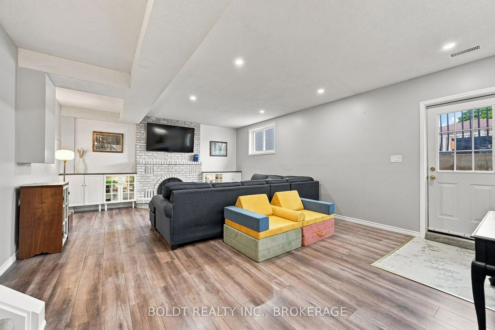
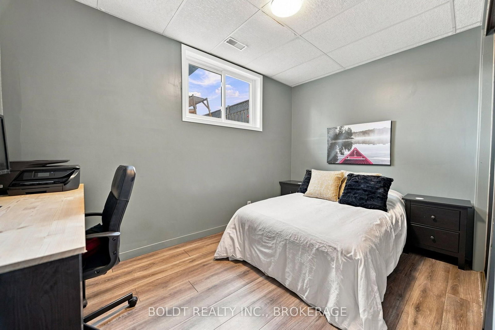
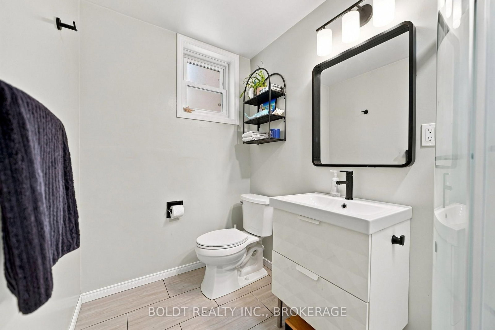
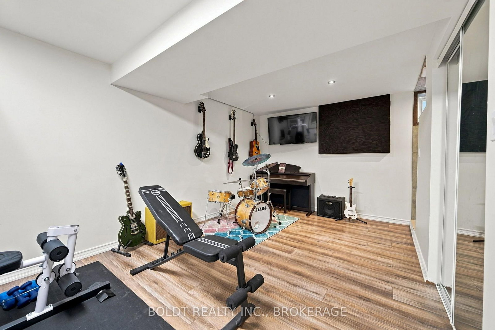
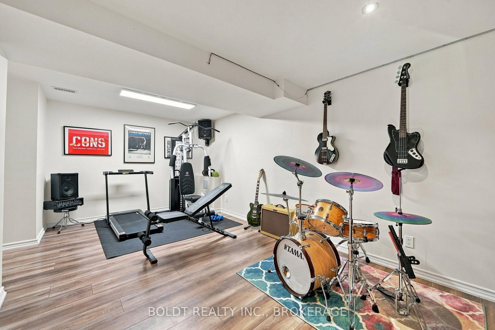
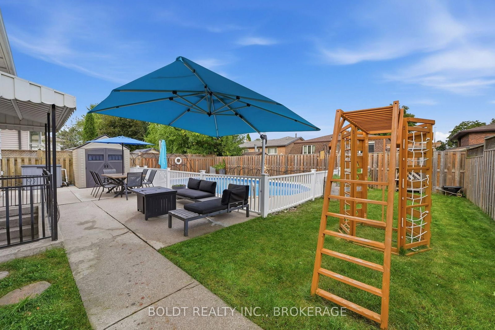
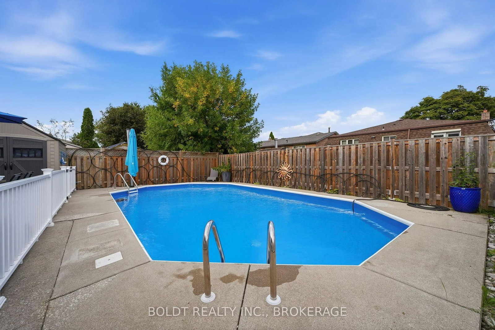
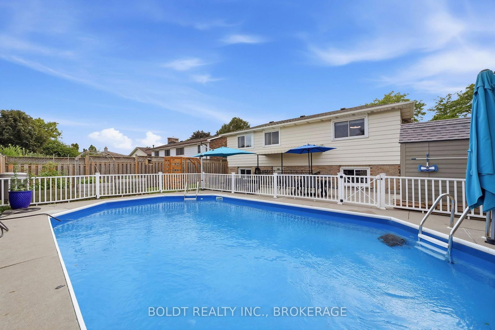
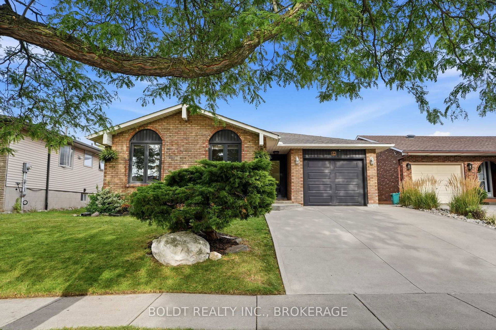
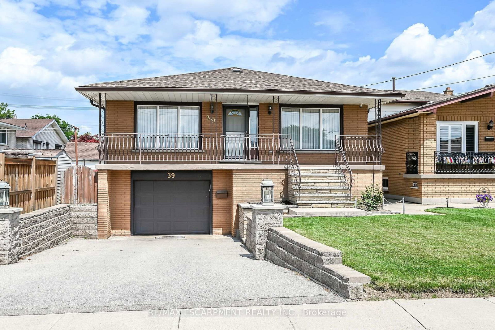
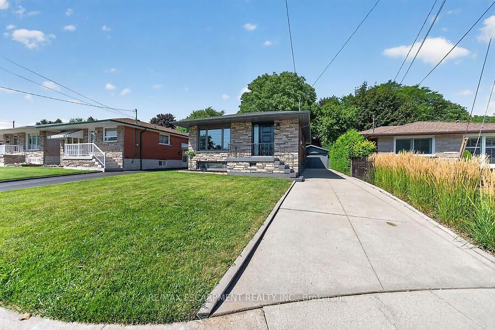
Welcome to this beautifully maintained 4-level back split offering 1,320 sq ft above grade and over 2,400 sq ft of finished living space in a sought-after family-friendly neighbourhood and excellent school district. With three plus one bedrooms, three full baths and great curb appeal, this home offers plenty of room for a growing or extended family. Inside, you'll find luxury vinyl and laminate throughout, with carpeting limited to the two sets of stairs. The updated kitchen with quartz countertops features a newer exterior door to a convenient BBQ area. The upper level offers three generously sized bedrooms along with a full bath. The lower third level is a standout, featuring soaring ceilings, a huge rec room, a three-piece bath, and a walkout directly to the backyard and saltwater pool, a terrific setup for entertaining and everyday family living. The fully finished fourth level provides even more flexible space, including laundry, storage, another full three-piece bath, and a room currently used as an exercise area with strong potential for a guest bedroom. The backyard is your private entertainer's retreat with a fenced saltwater pool w/solar heat hook-up, grassed kids play area and raised garden beds. Single car garage, and double concrete driveway. Notable updates include a roof (2025), new front door, new door to access the BBQ area and rear yard off the kitchen, mostly newer windows, an energy-efficient heat pump about three years old that provides both heating and air conditioning, plus a furnace for supplemental heat. Also an owned tankless hot water heater around three years old, pool equipment about four years old, pool liner replaced in 2019, and blown-in attic insulation added in 2020.A spacious move-in ready family home with flexible bedroom options and a back yard built for enjoyment. Close to shopping plaza and highway access.

Listed by BOLDT REALTY INC., BROKERAGE

  • MLS #

    X13767056

  • Sq. Ft

    1100-1500

  • Sq. Ft. Source

    MLS

  • Lot Irregularities

    n/a

  • Year Built

    31-50

  • Pool

    Inground, Salt

  • Drive

    Pvt Double

  • Garage

    Attached, 1 spaces

  • Total Parking

    5

  • Family Room

    N

  • Den

    N

  • Exterior

    Brick

  • Fireplace

    N

  • Roof

    Asphalt Shingle

  • Foundation

    Concrete Block

  • Elevator

    n/a

  • Water View

    n/a

  • Laundry Level

    Lower

  • Heat

    Forced Air

  • A/C

    Central Air

  • Water

    Municipal

  • Water Supply

    n/a

  • Sewers

    Sewers

  • Central Vac

    N

  • Living

    3.38 x 5.58 ft Main level

  • Dining

    2.77 x 2.65 ft Main level

    Combined W/Living

  • Kitchen

    4.82 x 2.18 ft Main level

    Walk-Out

  • Primary

    3.99 x 3.69 ft 2nd level

  • Br

    3.69 x 3.11 ft 2nd level

  • Br

    3.0 x 4.4 ft 2nd level

  • Bathroom

    2.78 x 1.62 ft 2nd level

    4 Pc Bath

  • Rec

    7.01 x 5.2 ft Lower level

    Walk-Up

  • Br

    3.81 x 2.5 ft Lower level

  • Bathroom

    2.68 x 1.59 ft Lower level

    3 Pc Bath

  • Laundry

    3.23 x 2.41 ft Bsmt level

  • Workshop

    4.82 x 2.16 ft Bsmt level

  • Other

    2.65 x 2.9 ft Bsmt level

  • Bathroom

    2.04 x 1.49 ft Bsmt level

    3 Pc Bath

  • MLS #

    X13767056

  • Sq. Ft

    1100-1500

  • Sq. Ft. Source

    MLS

  • Lot Irregularities

    n/a

  • Year Built

    31-50

  • Pool

    Inground, Salt

  • Drive

    Pvt Double

  • Garage

    Attached, 1 spaces

  • Total Parking

    5

  • Family Room

    N

  • Den

    N

  • Exterior

    Brick

  • Fireplace

    N

  • Roof

    Asphalt Shingle

  • Foundation

    Concrete Block

  • Elevator

    n/a

  • Water View

    n/a

  • Laundry Level

    Lower

  • Heat

    Forced Air

  • A/C

    Central Air

  • Water

    Municipal

  • Water Supply

    n/a

  • Sewers

    Sewers

  • Central Vac

    N

  • Living

    3.38 x 5.58 ft Main level

  • Dining

    2.77 x 2.65 ft Main level

    Combined W/Living

  • Kitchen

    4.82 x 2.18 ft Main level

    Walk-Out

  • Primary

    3.99 x 3.69 ft 2nd level

  • Br

    3.69 x 3.11 ft 2nd level

  • Br

    3.0 x 4.4 ft 2nd level

  • Bathroom

    2.78 x 1.62 ft 2nd level

    4 Pc Bath

  • Rec

    7.01 x 5.2 ft Lower level

    Walk-Up

  • Br

    3.81 x 2.5 ft Lower level

  • Bathroom

    2.68 x 1.59 ft Lower level

    3 Pc Bath

  • Laundry

    3.23 x 2.41 ft Bsmt level

  • Workshop

    4.82 x 2.16 ft Bsmt level

  • Other

    2.65 x 2.9 ft Bsmt level

  • Bathroom

    2.04 x 1.49 ft Bsmt level

    3 Pc Bath

Thinking of Selling?

Find Out Your Home’s Value in Today’s Market!

No Email or Signup is required to view your home estimate.

estimate your home value

Contact Manoj Kukreja

Sales Representative,
Century 21 People’s Choice Realty Inc.,
Brokerage
(647) 576 - 2100

Manoj profile avatar

Property History

Property history for 84 Allanbrook Street, Hamilton

This property has been sold 1 time before. Create your free account to explore sold prices, detailed property history, and more insider data.

Sign In / Register

Mortgage Calculator

This data is for informational purposes only.

Mortgage Payment per month

Principal Amount

Interest

Total Payable

Amortization

Amortization

Closing Cost Calculator

This data is for informational purposes only.

Closing Cost Total for this property

Total Cash flow for purchasing this property

Down Payment(%)*
Additional information

Provincial Land Transfer Tax

Ontario Land Transfer Tax Rebate

Toronto Land Transfer Tax

Toronto Land Transfer Tax Rebate

PST on CMHC Insurance Premium

Lawyer Fees

$2,825

Government Registration Fee's

$164

Title Insurance

Closing Cost Total

Total Cash flow for purchasing this property

Provincial Land Transfer Tax

Ontario Land Transfer Tax Rebate

Toronto Land Transfer Tax

Toronto Land Transfer Tax Rebate

PST on CMHC Insurance Premium

Lawyer Fees

$2,825

Government Registarion Fee's

$164

Title Insurance

Down Payment(%)*

* A down payment of less than 20% is permitted only for first-time home buyers purchasing their principal residence. The minimum down payment required is 5% for the portion of the purchase price up to $500,000, and 10% for the portion between $500,000 and $1,500,000. For properties priced over $1,500,000, a minimum down payment of 20% is required.

Thinking of Selling?

Find Out Your Home’s Value in Today’s Market!

No Email or Signup is required to view your home estimate.

estimate your home value

Contact Manoj Kukreja

Sales Representative, Century 21 People’s Choice Realty Inc., Brokerage
(647) 576 - 2100

Manoj profile avatar

Recent Sold Listings in Stoney Creek Mountain, Hamilton

Popular Cities